Speeders Chinook
An all-in-one entertainment venue in South Calgary.
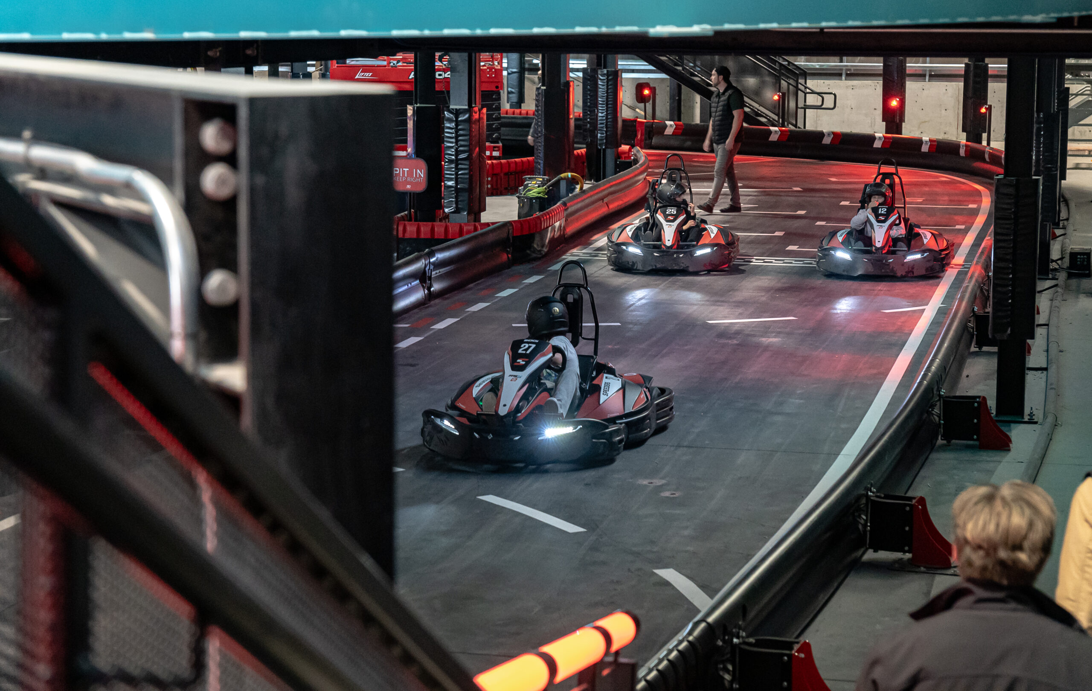
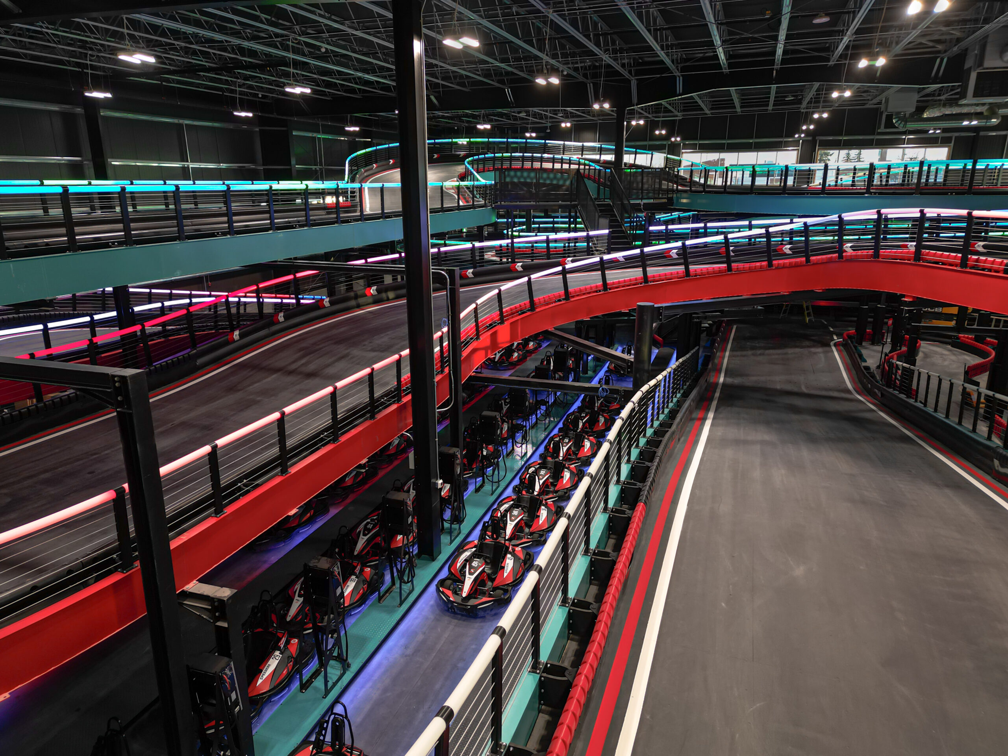
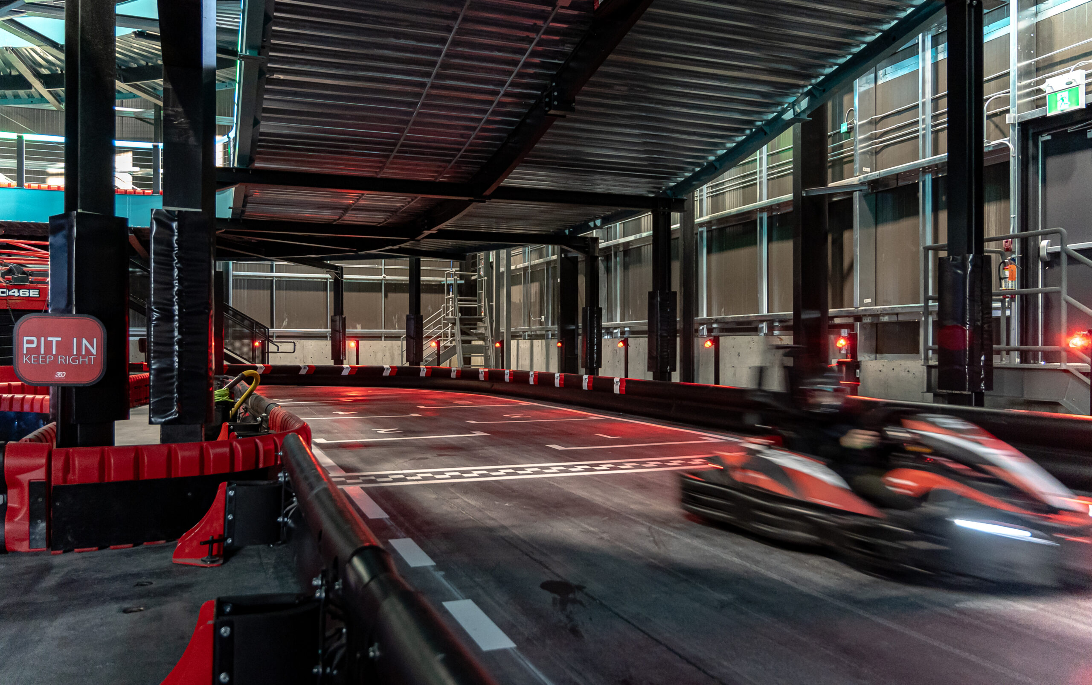
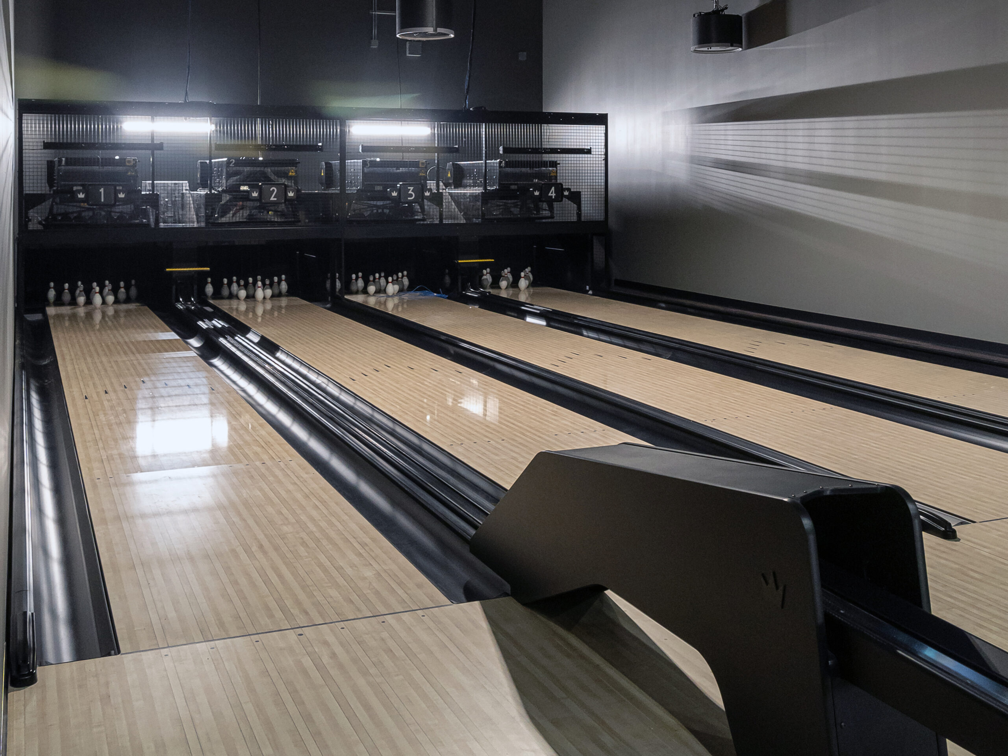
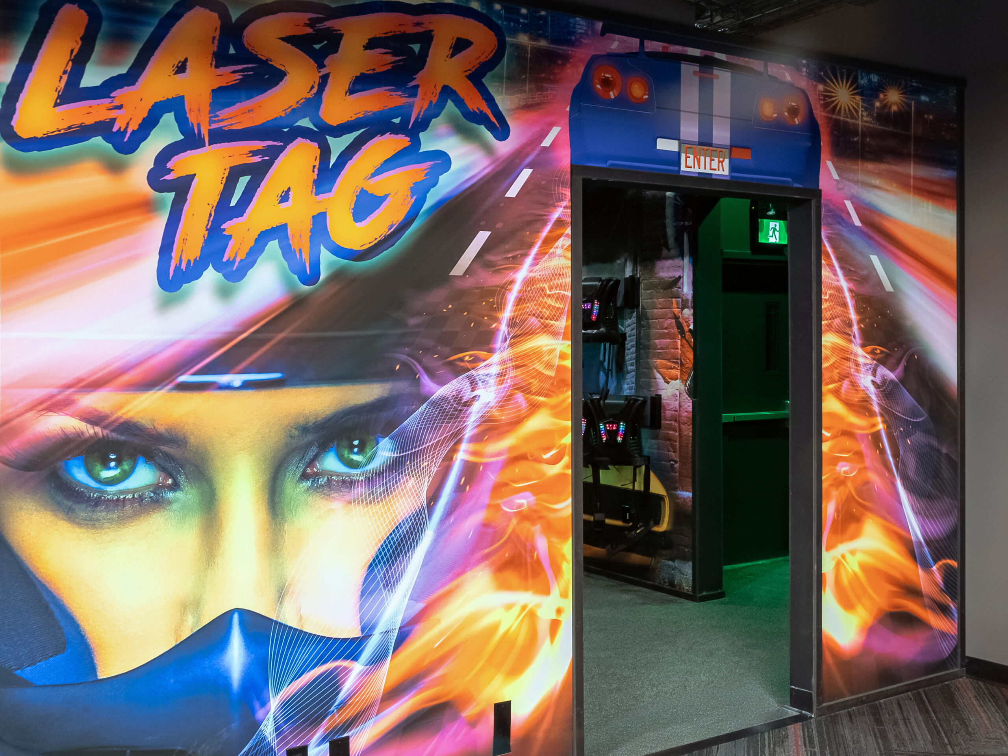
Anchoring the Chinook 58 development, the Speeders Chinook location is an entertainment gateway featuring an arcade, laser tag, mini golf, bowling, axe throwing, and two 3-storey racing tracks. With a full service bar and kitchen, the Speeders Chinook is a hub for parties, hangouts, and thrills.
At a Glance
CLIENT
Speeders Inc.
SQ FOOTAGE
45,198 sqft.
COMPLETION
2024
SECTOR
Commercial
LOCATION
Calgary, AB
BUDGET
$ 15,000,000
Project INFO
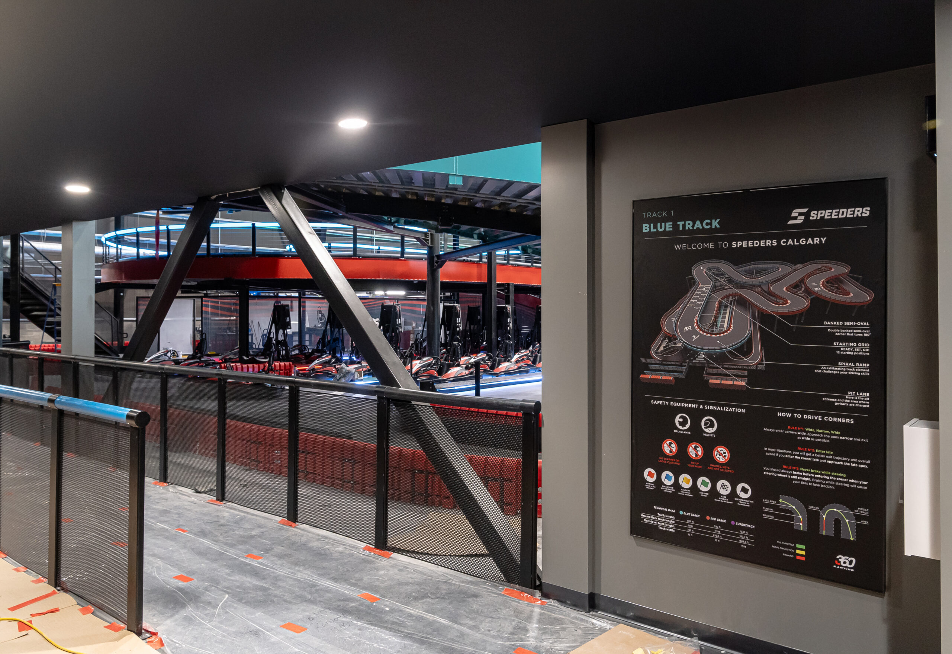
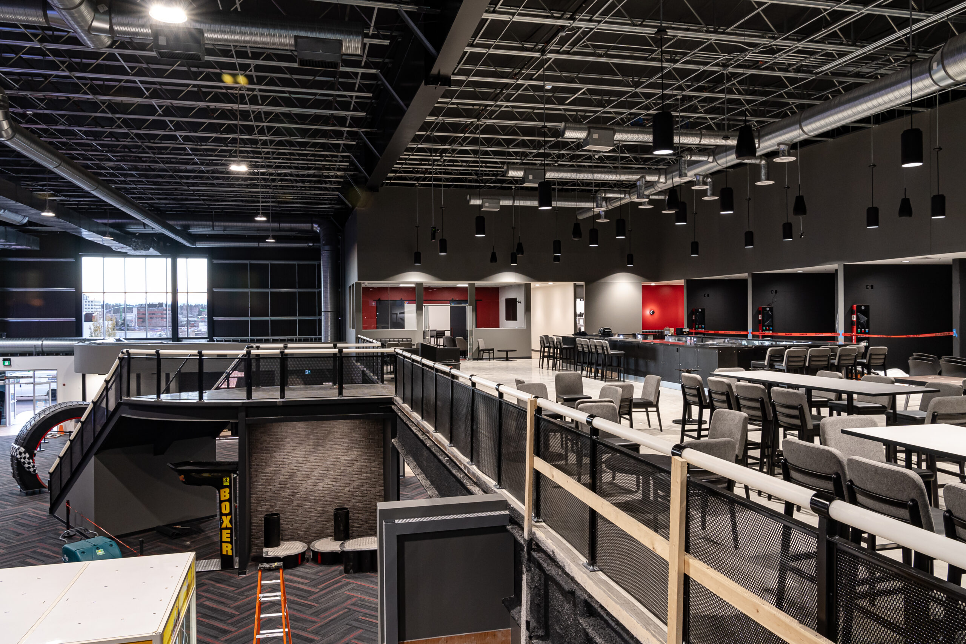
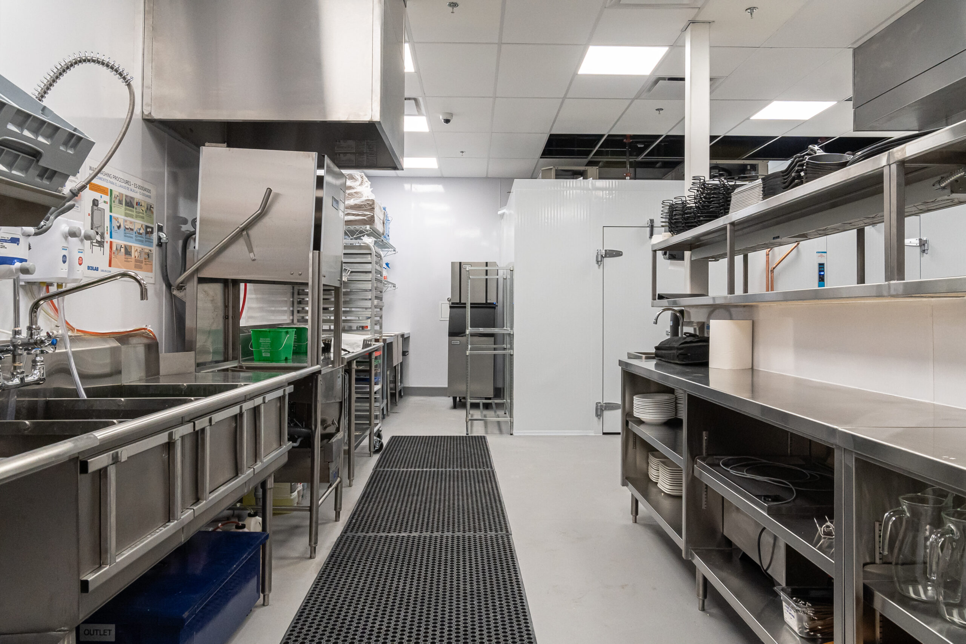
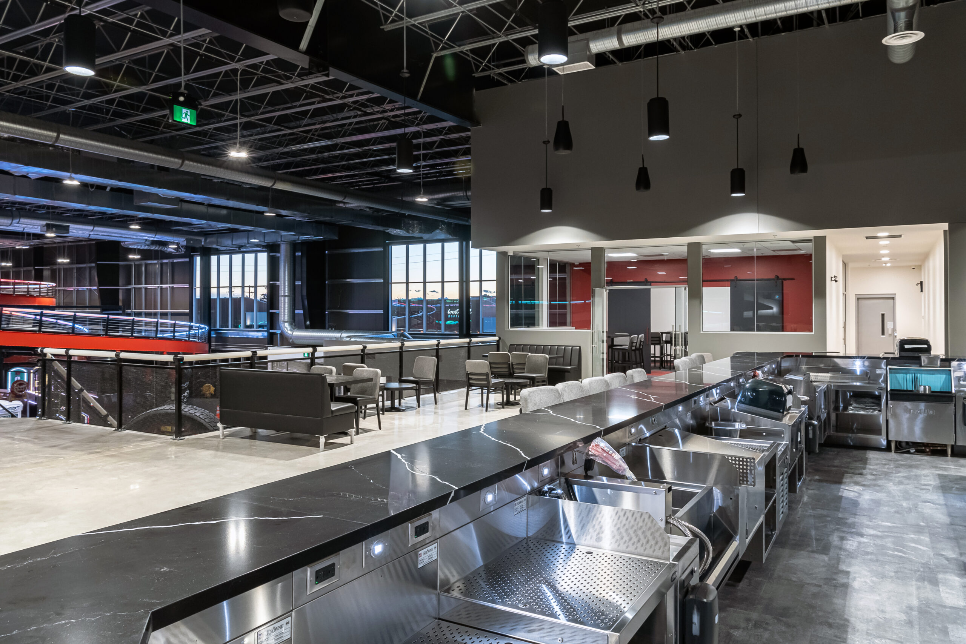
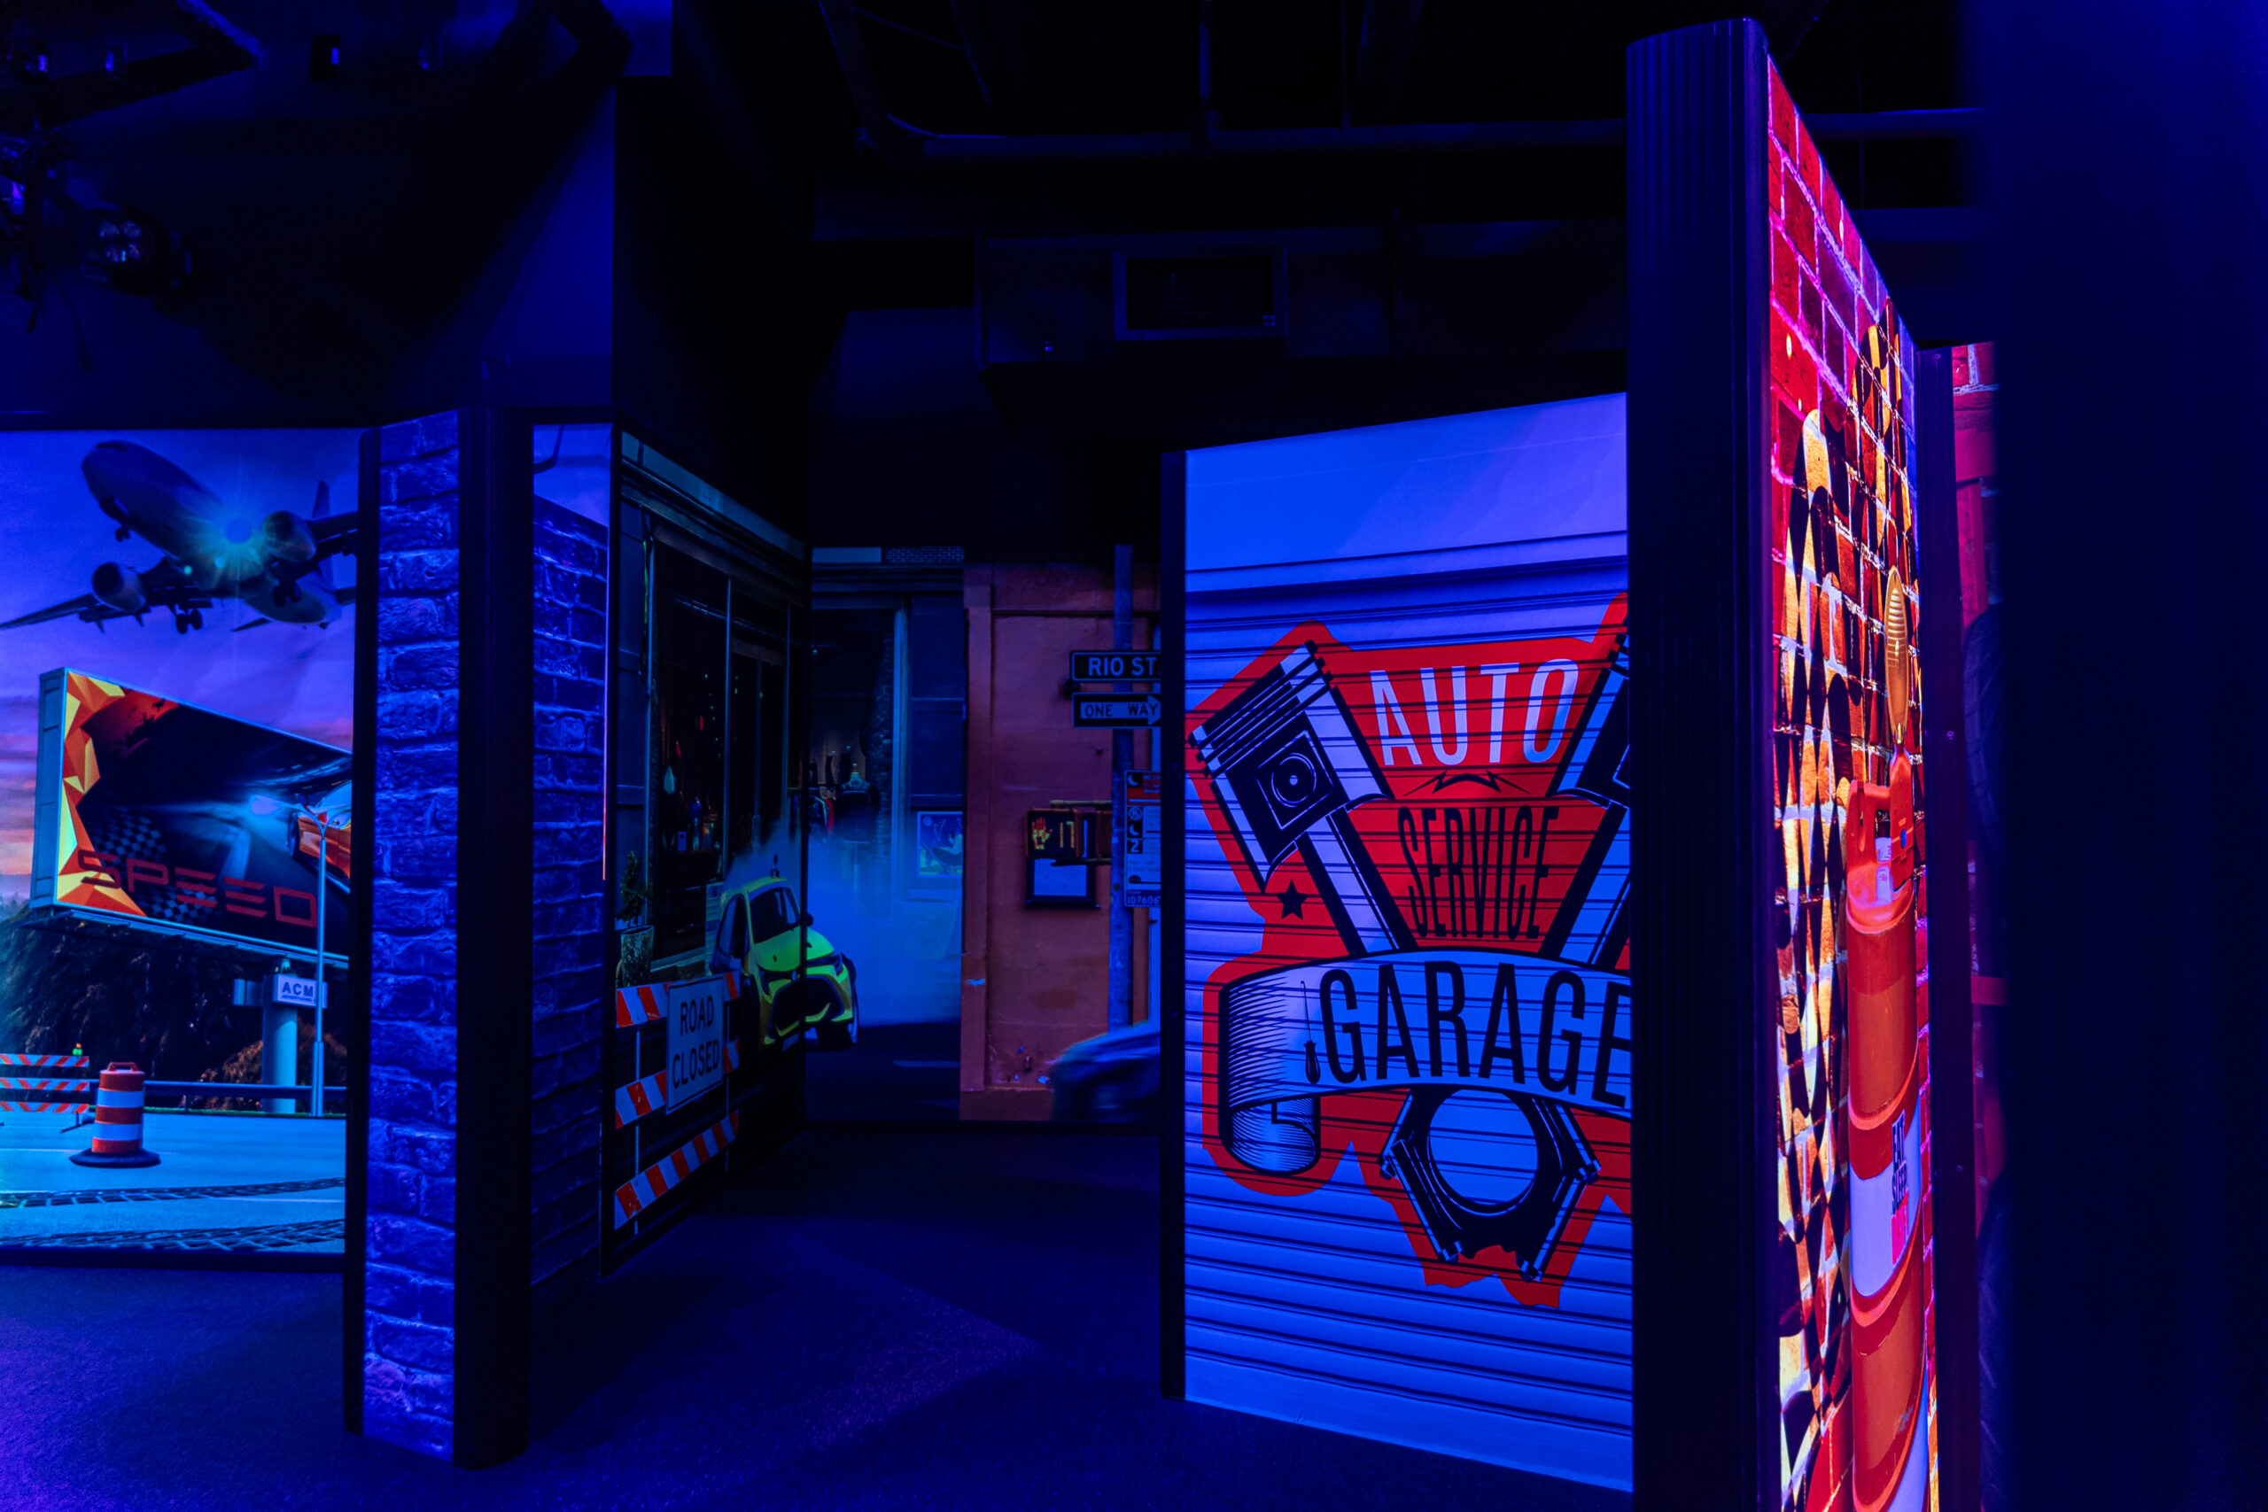
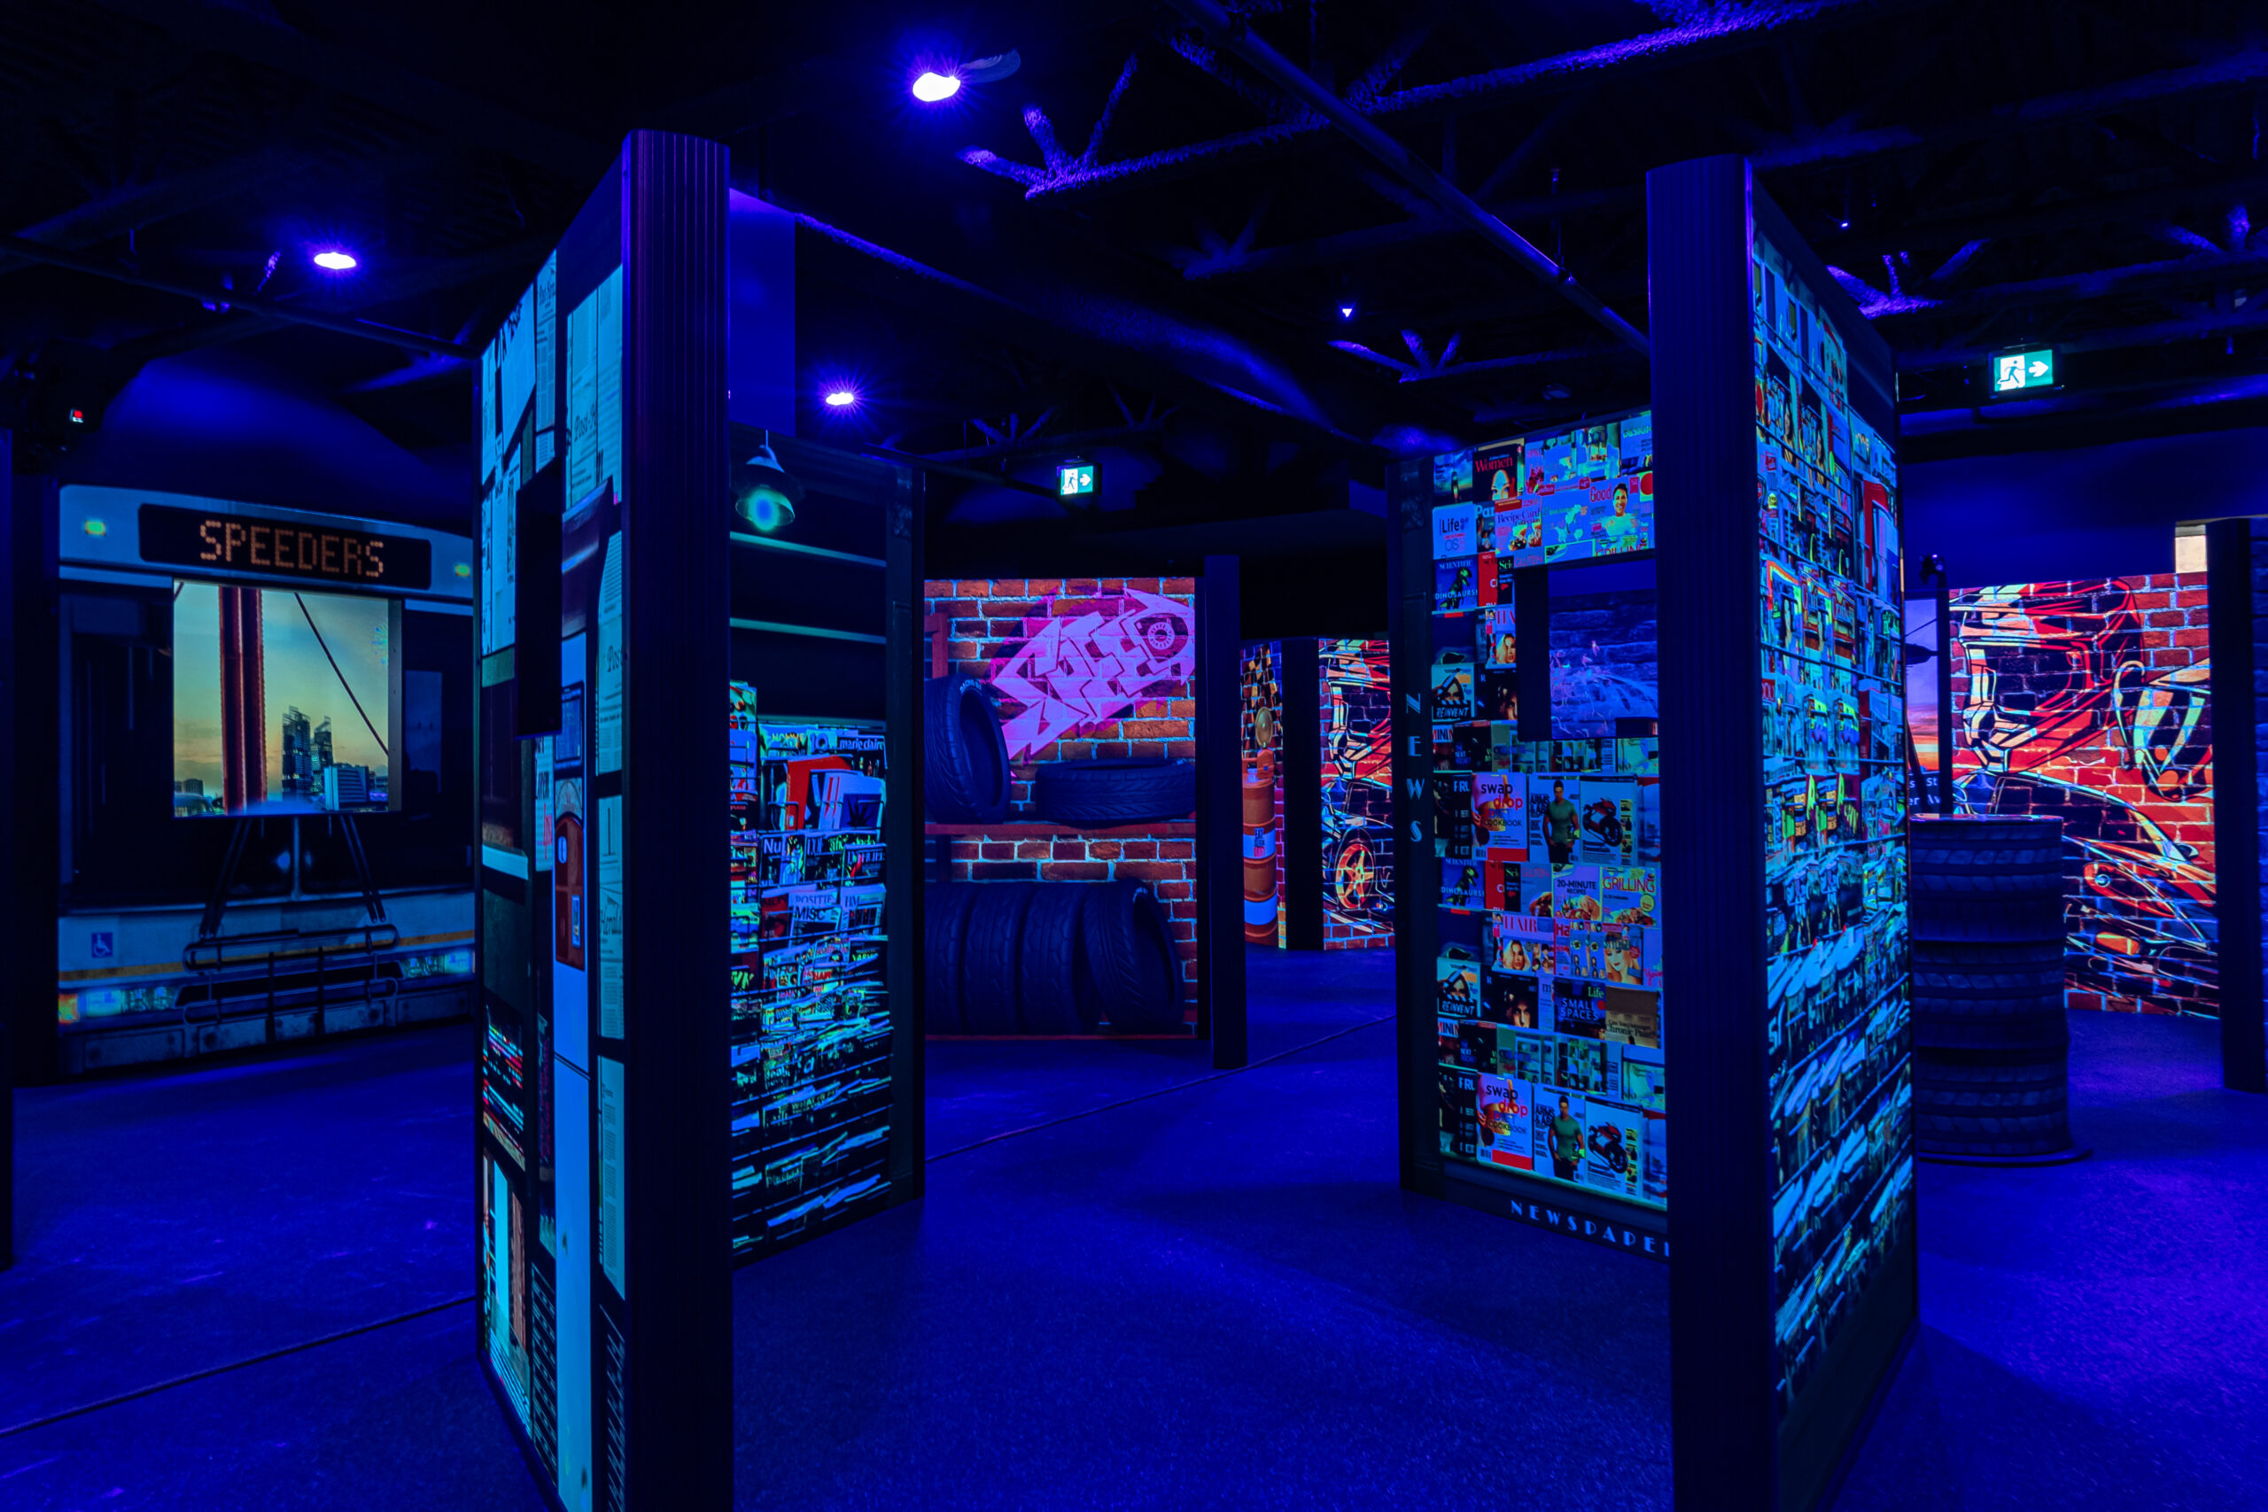
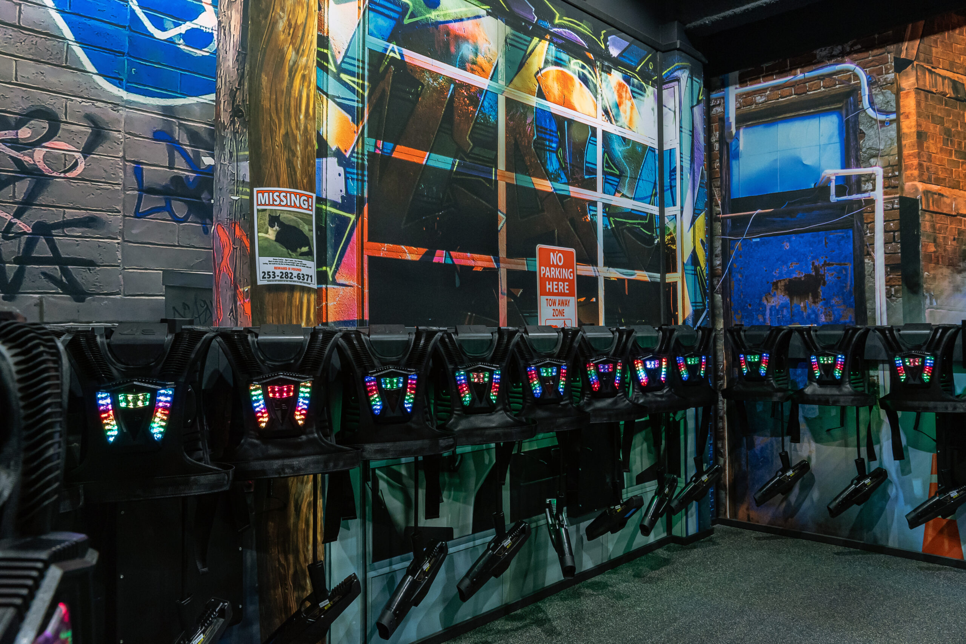
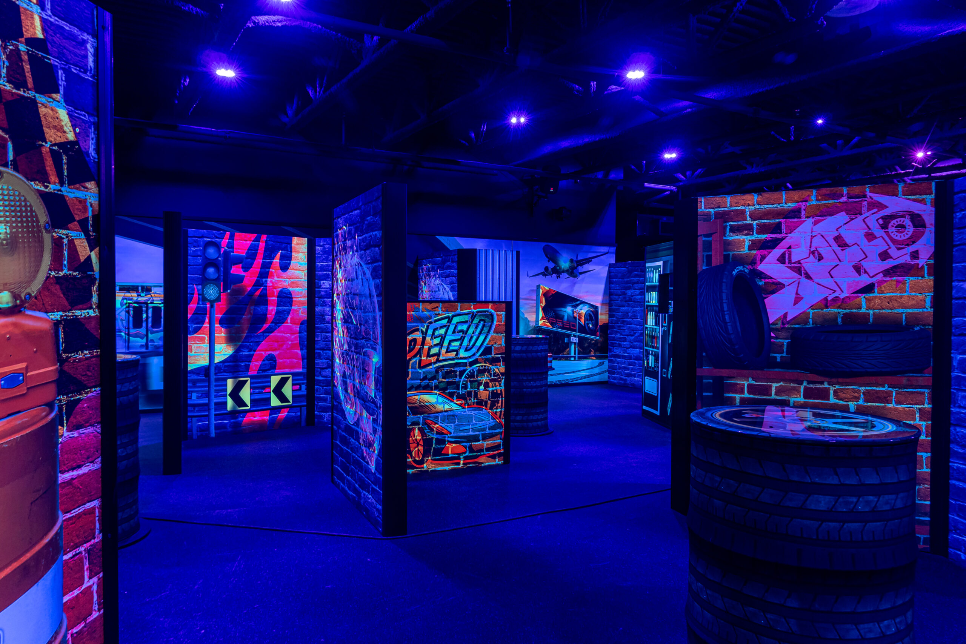
Expanding Speeders' influence into the south-central part of Calgary, the Speeders Chinook location is a massive 45,000 sq.ft entertainment hub located not far from Chinook Mall and C-train station. Centered around the three-storey go-kart racing track, the facility also houses bowling alleys, axe throwing lanes with VR game projection, a laser tag arena, mini golf course, video game arcade, dart boards, rentable party rooms, a full service bar, and a kitchen and dining area.
SBL worked with both the Chinook 58 developer and Speeders themselves, allowing us to align the development of the base building with the ultimate goals of the user. Leading a large consultant team, SBL ensured that all aspects of the design flowed together with little clashing. While utilizing a pre-engineered building allowed for a mostly open space, interior columns were still required. Working together with all disciplines, items such as the racing track were able to be routed around the columns.
SBL worked with both the Chinook 58 developer and Speeders themselves, allowing us to align the development of the base building with the ultimate goals of the user. Leading a large consultant team, SBL ensured that all aspects of the design flowed together with little clashing. While utilizing a pre-engineered building allowed for a mostly open space, interior columns were still required. Working together with all disciplines, items such as the racing track were able to be routed around the columns.
Consultants
T.i. Studios Architecture Inc., TRL & Associates Ltd., EMBE Consulting Engineers Inc., Sedulous Engineering Inc.
Structural Elements
Pre-engineered steel frames with open-web steel joists for roof. Steel decking with concrete topping for second floor.
Building Envelope
Insulated metal wall panels, Standing-Seam Metal Roof with Thermal Bridge, Kalwall Curtain Wall glazing.
Building Height
12'-0" to second floor, 38'-6" to parapet.
Project Gallery